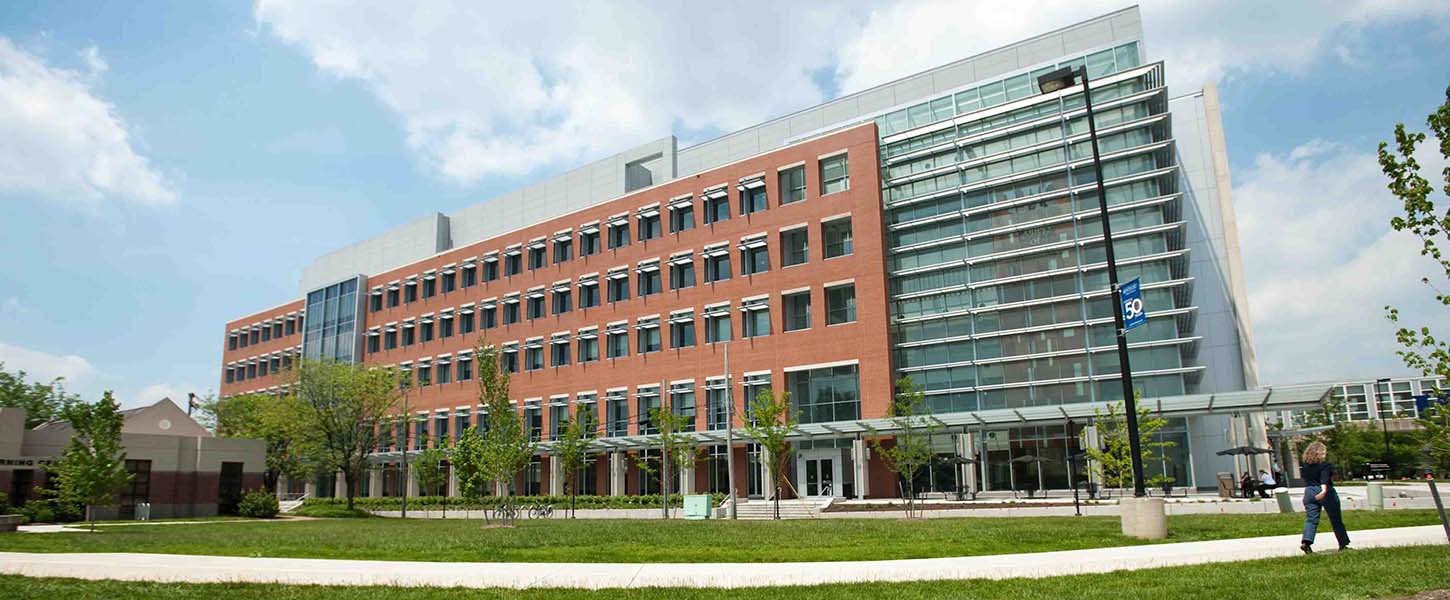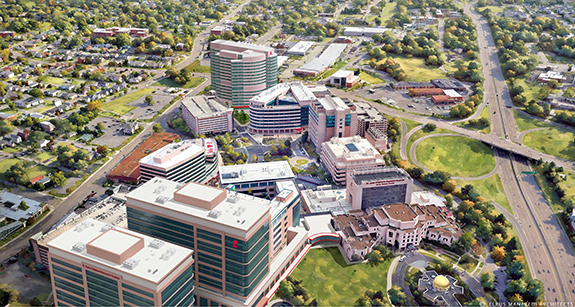
The largest construction project in St. Jude’s history, the ARC II (shown at rear) will include a mix of wet lab, dry lab, ABSL-3, microscopy/imaging, office, mechanical support, auditorium, classroom, back-of-house, and common space. Initially, levels 3 to 6 are being planned as shell space, and the plaza level also includes shell space for future wet labs and support. Wet lab space is expected to comprise the largest portion of the facility.
The commissioning scope includes typical design phase, bid phase, construction phase, and occupancy and operations phase items. Peer review of the lab design is being conducted by partnering subcontractor 3Flow, and GBA will provide two years’ worth of ongoing commissioning (monitoring-based) using its proprietary fault detection and diagnostics platform, Trend Sumo®.
The bulk of the equipment and systems to be commissioned involve the wet labs, including four 100,000-cfm air-handling units on an interstitial mechanical floor at level 7, plus two future similarly sized AHUs to serve as-yet unbuilt facilities. Wet lab exhaust will be provided by six exhaust AHUs (four current, two future) at the penthouse and roof levels, manifolded to a common plenum. Dry lab air supply, also manifolded to a common plenum, will include two 50,000-cfm AHUs at the interstitial floor; two similarly sized exhaust AHUs will be located at the penthouse and roof levels. Additional separate supply and exhaust equipment will serve the ABSL-3 spaces. The remainder of the facility will be supported by an dedicated outdoor air system.
Other features to be commissioned include a smoke control system for the seven-story atrium; a high-efficiency hot water heating plant and related hot water pumping systems; a high-efficiency cooling plant and related pumping systems; cooling towers; a high-performance glycol energy recovery loop serving the wet and dry labs; a separate energy recovery loop for the ABSL-3 labs; and a steam generation plant.
Also to be commissioned are the building automation system, electrical system (including emergency and standby distribution and backup power); lighting system; fire alarm system; lightning protection system; typical plumbing and domestic water distribution systems; lab waste system; and lab water, vacuum, compressed air, and specialty gas systems (including a central, redundant RO/DI water system).
The commissioning is under way, with building occupancy expected in 2029.
Renderings by Elkus Manfredi Architects courtesy of St. Jude Children’s Research Hospital