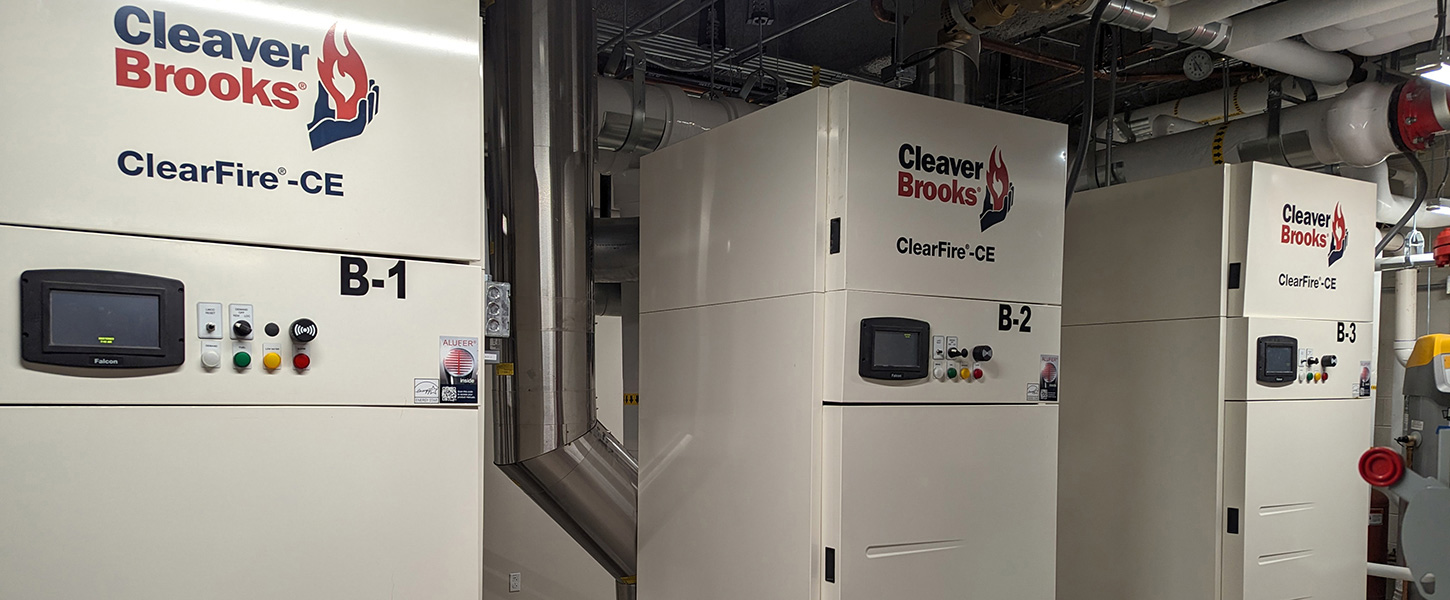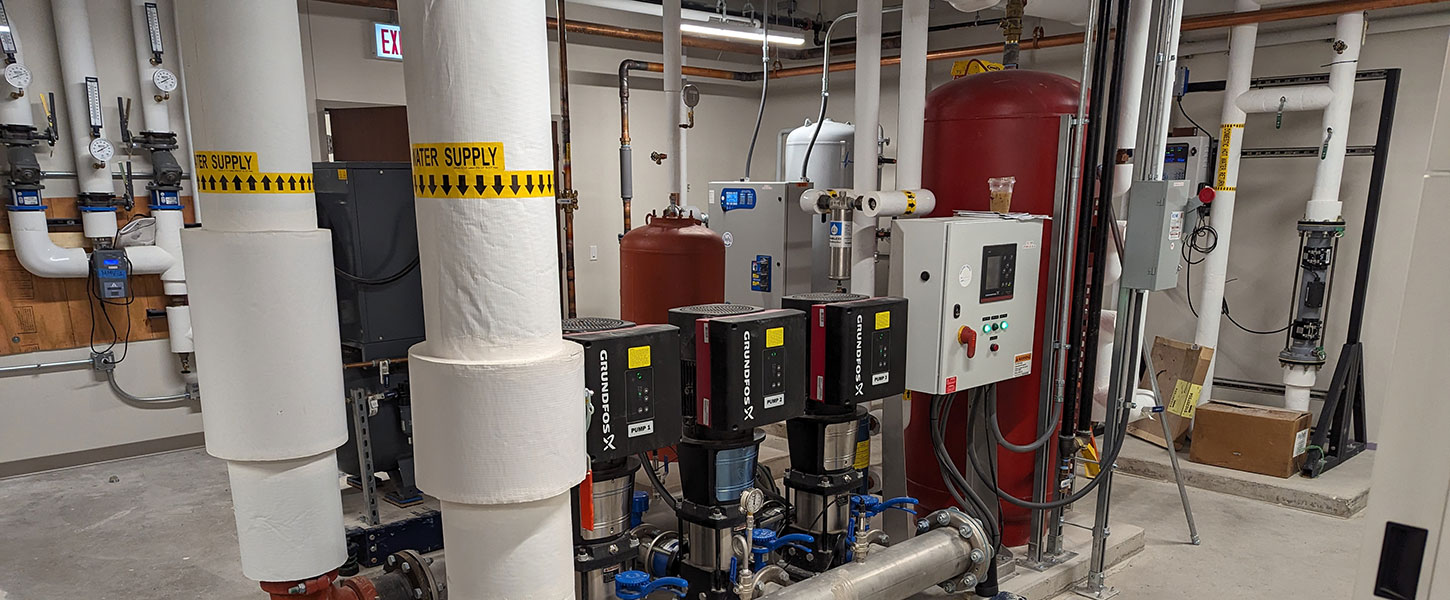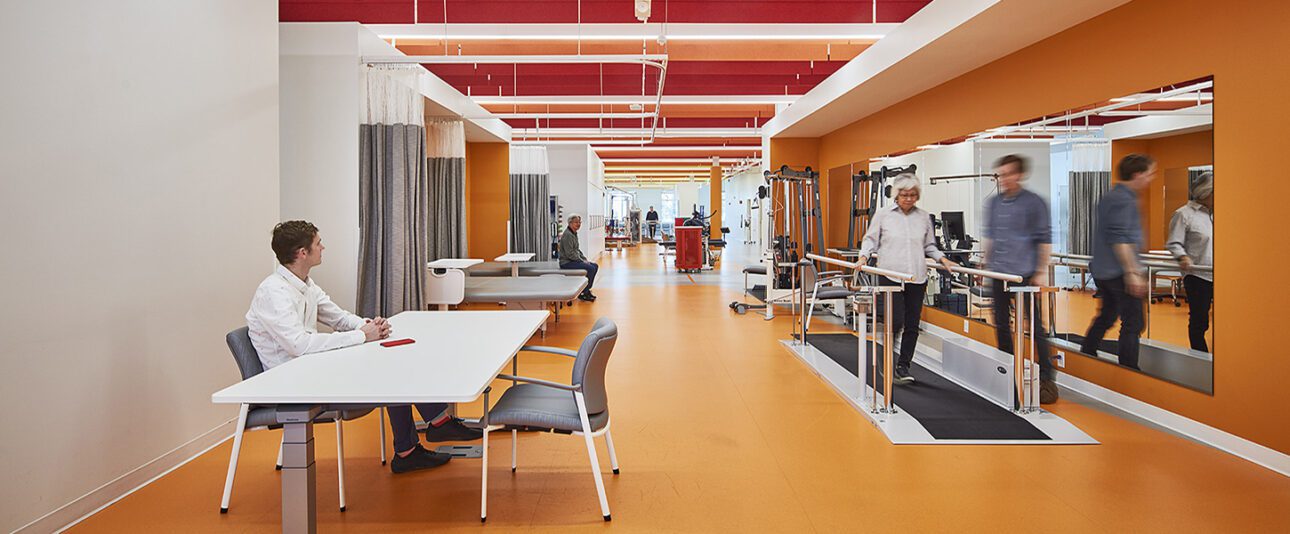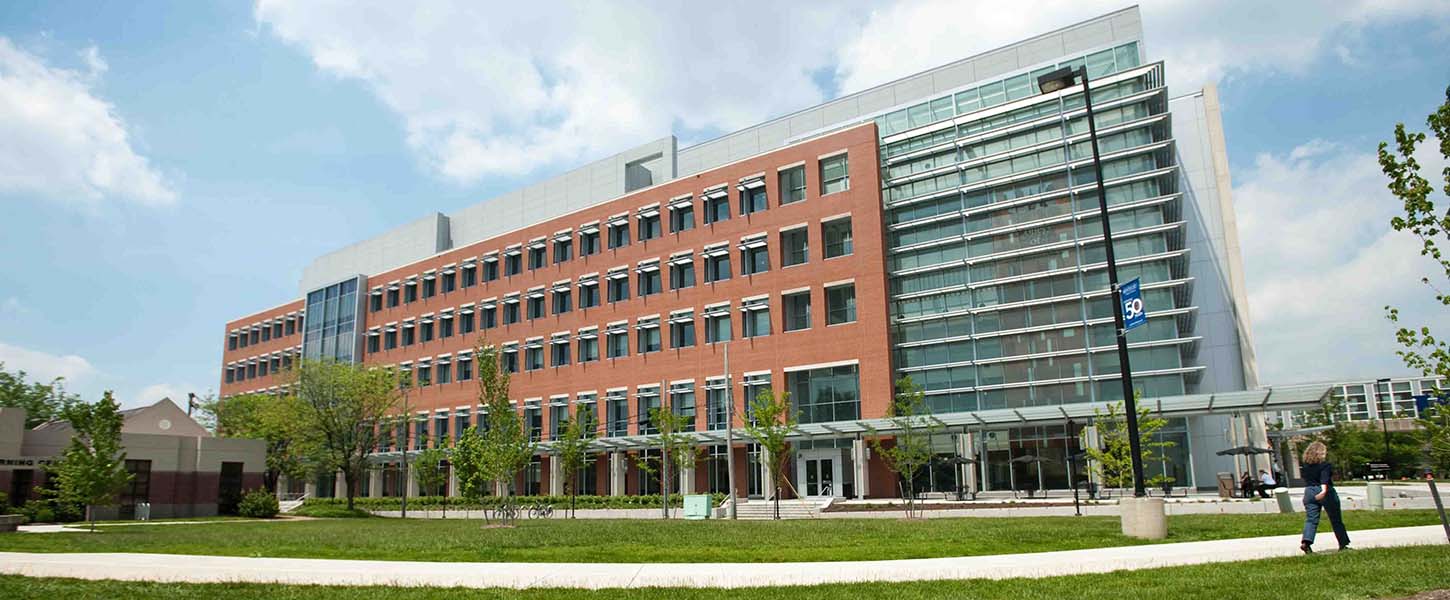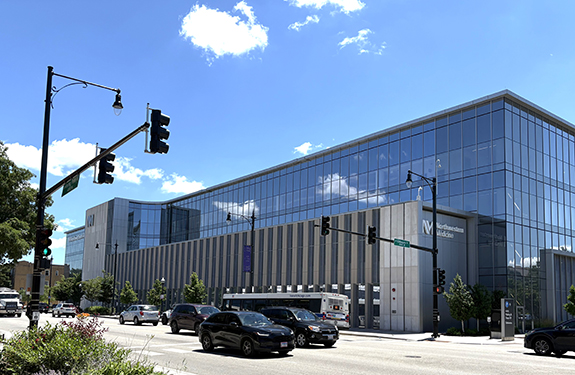
Grumman|Butkus Associates provided commissioning services for the new Old Irving Park Outpatient Center, a 160,000-square-foot facility that brings ambulatory services to the neighborhood. GBA’s commissioning services included a comprehensive design review, generating 107 items that were reviewed with the design team before construction. GBA provided a Cx Plan, specs, and milestone schedule to inform the construction team of commissioning requirements.
During construction, GBA participated in several submittal reviews to help ensure the proper HVAC equipment was purchased. GBA also performed several site visits to review equipment and system installation as well as witness required contractor testing and equipment start-ups.
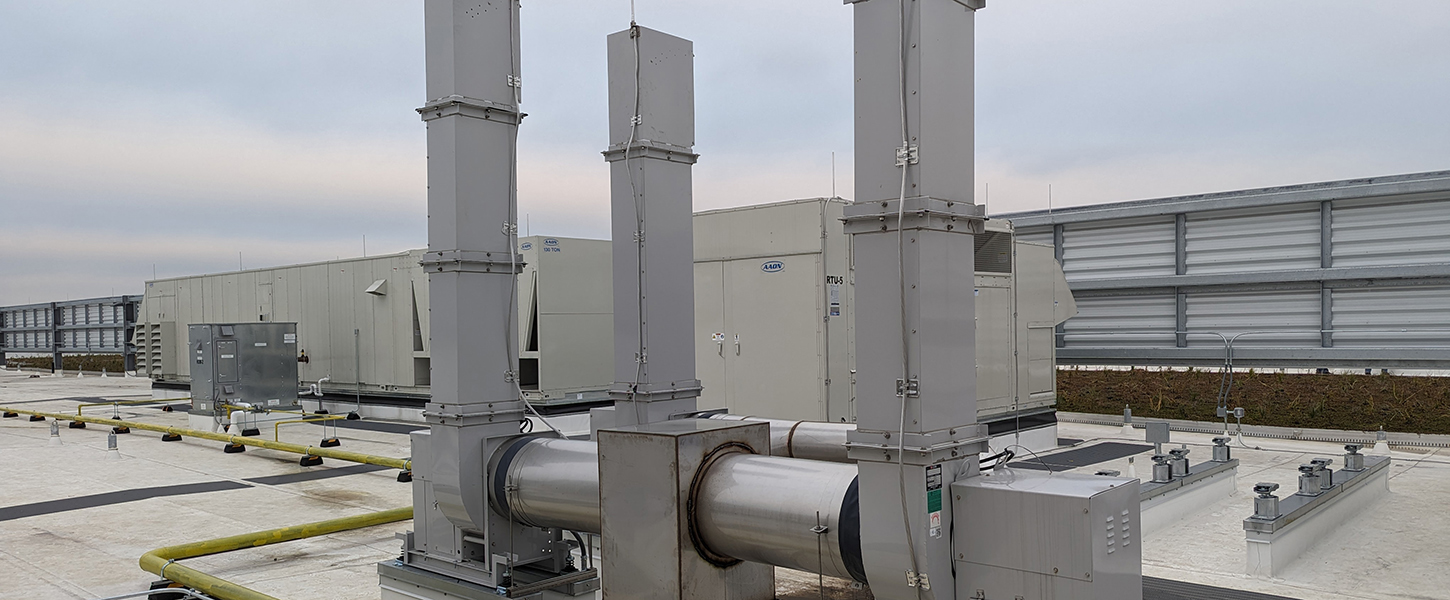
The commissioning team developed and performed 105 functional performance tests on the HVAC systems, hot water systems, exhaust fan systems, domestic hot water, electrical systems (including life safety as it pertained to HVAC equipment and emergency power equipment), and the building automation system. GBA identified 78 issues during construction and worked with the contractor team to see them resolved. Key problems identified and solved included:
- Garage exhaust fans operating in reverse.
- Pharmacy exhaust fan VFDs stopping without triggering alarms.
- Damper control problems with four rooftop air-handling units (RTUs).
- Lack of insulation and heat-trace on humidifier drain traps, feed water lines, and RTU condensate piping.
The firm was also instrumental in setting up the HVAC controls and balancing of the compounding pharmacy on-site.
At the conclusion of the project, GBA reviewed the contractor-provided O&M manuals and ensured that training plans were developed and executed. Our team provided a systems manual for the commissioned systems and all necessary LEED commissioning documentation. The facility earned LEED Gold certification.
Tenant improvements (31,000 square feet) were subsequently commisioned by GBA.